Granby for Rent · The Unit · 120 rue Principale

2,300 sq. ft. to shape around your concept.

A generous ground-floor footprint, front terrace, cold room and refrigerated counters—all for $20/sq. ft.* Explore the floor plan and potential layouts with Granby for Rent.

*Base rent; basement not included.
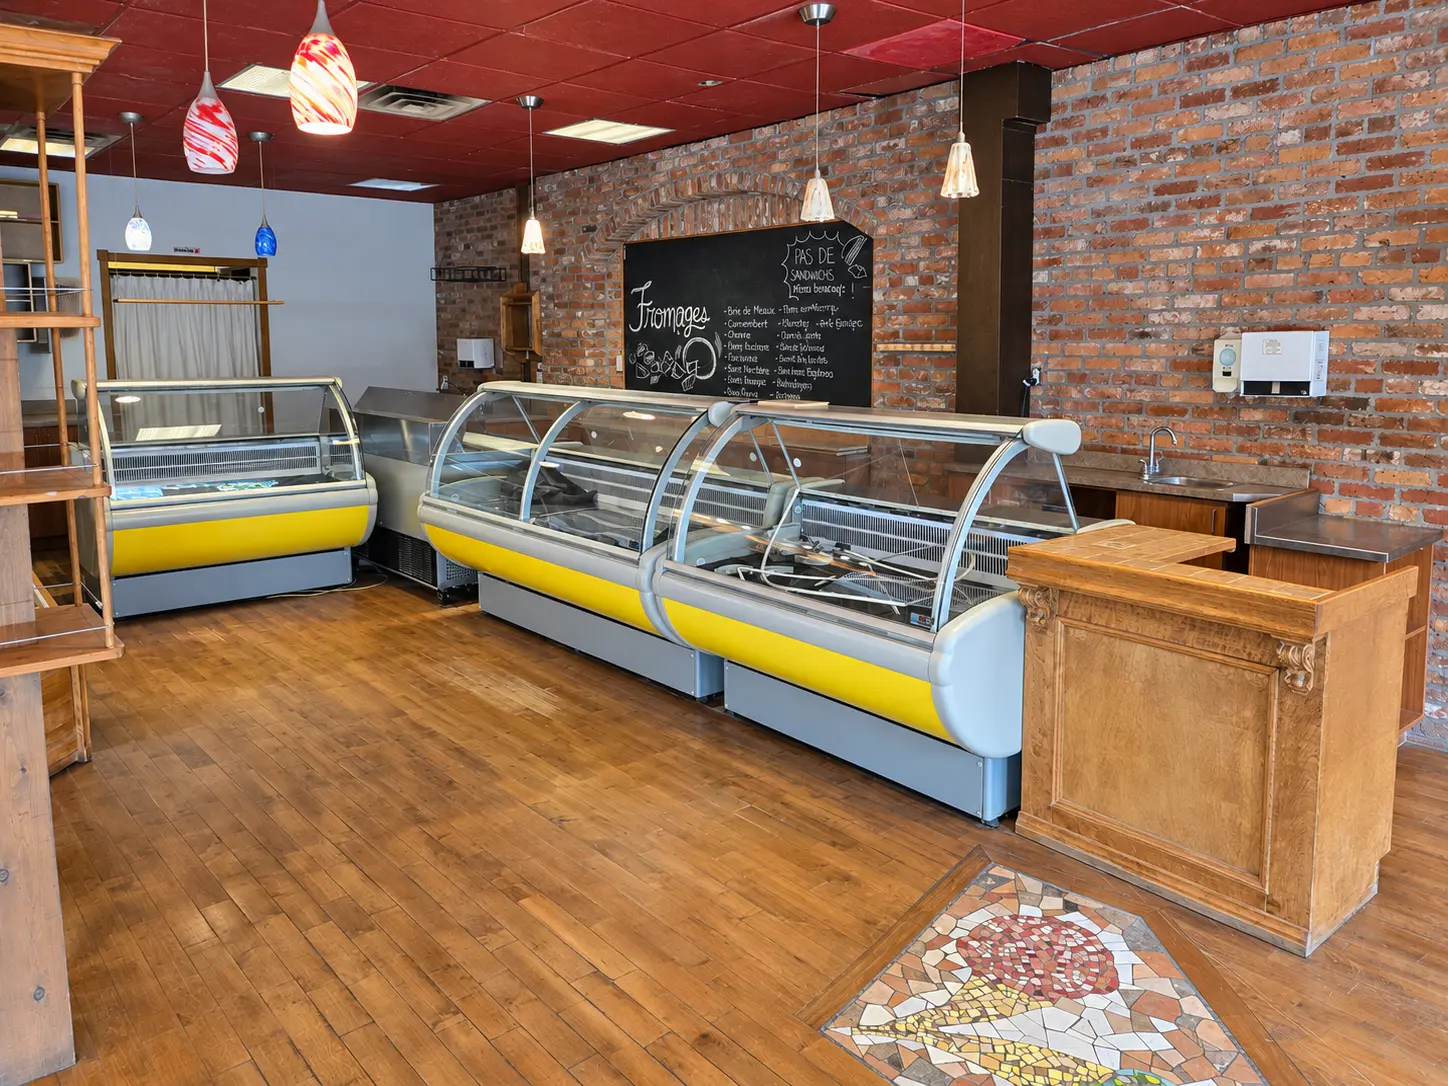
Current view of the commercial space and refrigerated counters
Interactive floor plan

One large ground-floor space, or two smaller spaces.

Explore the approximate areas on the left and right.
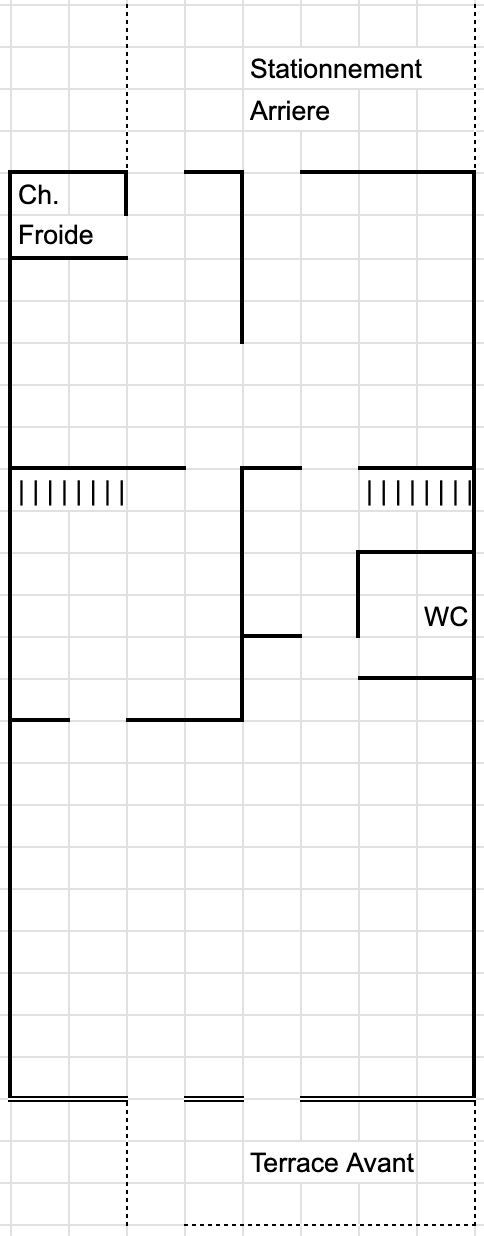
Plan du rez-de-chaussée commercial avec stationnement arrière, chambre froide, salle de bain et terrasse avant
Rez-de-chaussée
2 300 pi²
Local 1
~1 000pi²
Local 2
~1 300 pi²

Survolez, touchez ou utilisez la touche Tab sur la partie gauche ou droite pour voir sa superficie approximative.

Plan fourni par le propriétaire et présenté tel quel. Les dimensions, divisions et superficies devront être confirmées par un professionnel avant d’être intégrées au bail.

Features

The details that matter before a viewing.

A clear overview of the principal space and its supporting areas.

01

±2,300 sq. ft.

One large ground-floor space or two smaller spaces.

02

Front terrace

An outdoor presence directly on rue Principale.

03

Cold room

Flexible commercial fit-out, including appliances, tables and fixed or movable display counters.

04

±1,200 sq. ft. basement

Additional storage and office space.

05

Street visibility

A recognizable address in the heart of Granby.

06

Parking

At the rear of the building.

Potential uses

One address. Several directions.

Every use remains subject to zoning, permits, building systems and insurer approval.

Specialty retail

Prepared food

Health & wellness

Beauty / salon

Professional office

Clear answers

Questions about the space

Final measurements and inclusions will be confirmed before the lease.

How much space is available?
The ground floor offers approximately 2,300 sq. ft., or potentially two spaces of roughly 1,000 and 1,300 sq. ft. Final measurements will be confirmed in the lease documentation.
What is in the basement?
Approximately 1,200 additional sq. ft. may be used for storage and includes office space.
Is there a cold room?
An existing cold room is one of the features to confirm during a viewing.
What uses may work here?
Retail, prepared food, specialty grocery, beauty, wellness, studio, showroom, professional office and more.
What is the rent for this commercial space?
The advertised base rent is $20 per sq. ft., with conditions to be discussed. Confirm the billing period, applicable taxes, additional charges and any basement rent with the owner before comparing total occupancy costs or signing a lease.
Can I rent only 1,000 or 1,300 sq. ft.?
The approximately 2,300 sq. ft. ground floor could potentially be divided into units of about 1,000 and 1,300 sq. ft. This is a proposed configuration, not a confirmed subdivision. Availability, access, required work, approvals and final measurements must be agreed with the owner.
Which equipment and parking spaces are included?
An existing cold room, refrigerated counters, freezers, tables and other equipment are available for discussion. There is parking behind the building. The exact equipment inventory, condition, parking allocation and associated costs must be confirmed in the lease; the website does not guarantee that every item or parking space is included in the base rent.
Which businesses could operate in the unit?
Retail, a café or juice bar, prepared food, a sandwich shop, a hair or beauty salon, an optical boutique, a pharmacy or a professional office may be considered. Each project remains subject to permitted use, required approvals, suitable installations and owner agreement. Gallery images are conceptual renderings, not proof that a use is authorized.
Could this be a café, hair salon or professional office for rent in Granby?
These are potential fit-out concepts for the existing commercial unit, not separate turnkey businesses or offices. Bring your layout and equipment needs to a viewing so that permitted use, work and lease terms can be assessed.
A visit says more than photos can

See whether 120 rue Principale is right for your business.

Tell us about your concept, fit-out requirements and ideal opening date.

Book a tour
Contact detailsBook a tour